
Tiered Retaining Walls in Charlotte, NC
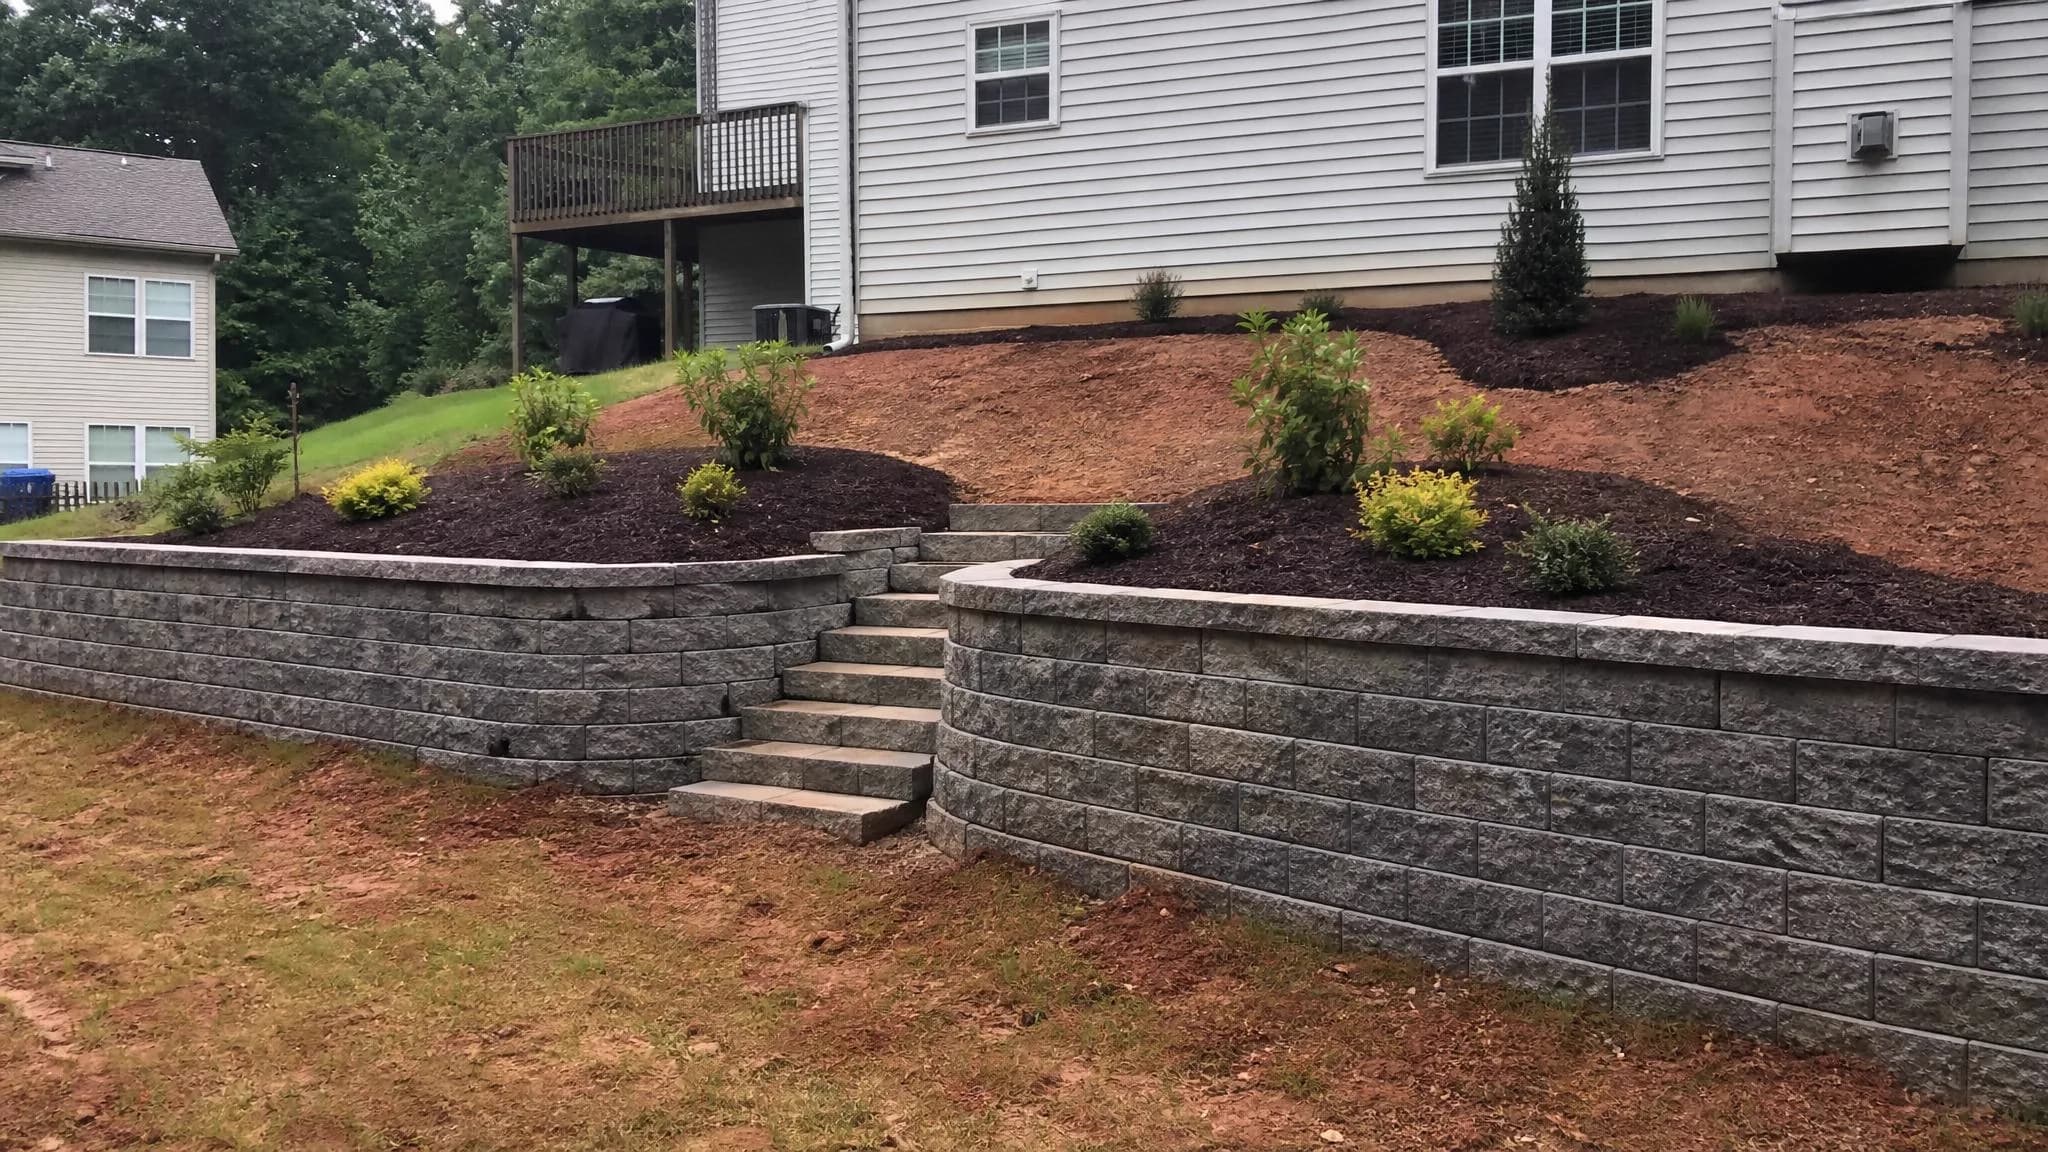
Tiered retaining walls break a steep slope into stable, usable levels. They are a smart way to create patios, garden beds, steps and safer transitions across a sloped Charlotte yard.
When this service makes sense
Retaining wall work should be chosen around the actual site condition: slope, soil, water movement, access, height and load.
Best for
- Steep backyards
- Garden terraces
- Patio expansions
- Hillside homes
- Multi-level outdoor living
One tall wall would look too massive
We inspect the site and build the recommendation around the cause, not a one-size-fits-all wall.
Yard is too steep to use
We inspect the site and build the recommendation around the cause, not a one-size-fits-all wall.
Need planting areas on a slope
We inspect the site and build the recommendation around the cause, not a one-size-fits-all wall.
Water running downhill too fast
We inspect the site and build the recommendation around the cause, not a one-size-fits-all wall.
How we approach the project
The visible wall is only one part of the job. The base, drainage, reinforcement and grading determine how well the wall performs over time.
Slope and spacing layout
Drainage path planning
Build lower wall first
Create terrace/backfill levels
Finish with steps, beds or patio areas
Drainage is not optional here.
In Charlotte, heavy rain and clay soil can push hard against walls. That is why we focus on compacted base prep, clean stone, filter fabric, pipe outlets and grading that moves water away from the wall.
Tiered Walls FAQs
Are tiered walls better than one tall wall?
Often, yes for residential landscapes. Tiered walls can reduce visual bulk, create usable areas and sometimes simplify structural demands.
How much space is needed between tiered walls?
Spacing depends on height, soil, load and engineering. Walls placed too close together can act like one taller wall.
Can tiered walls include steps?
Yes. Steps, beds, patios and lighting can be integrated into a tiered wall design.
Keep researching your wall options
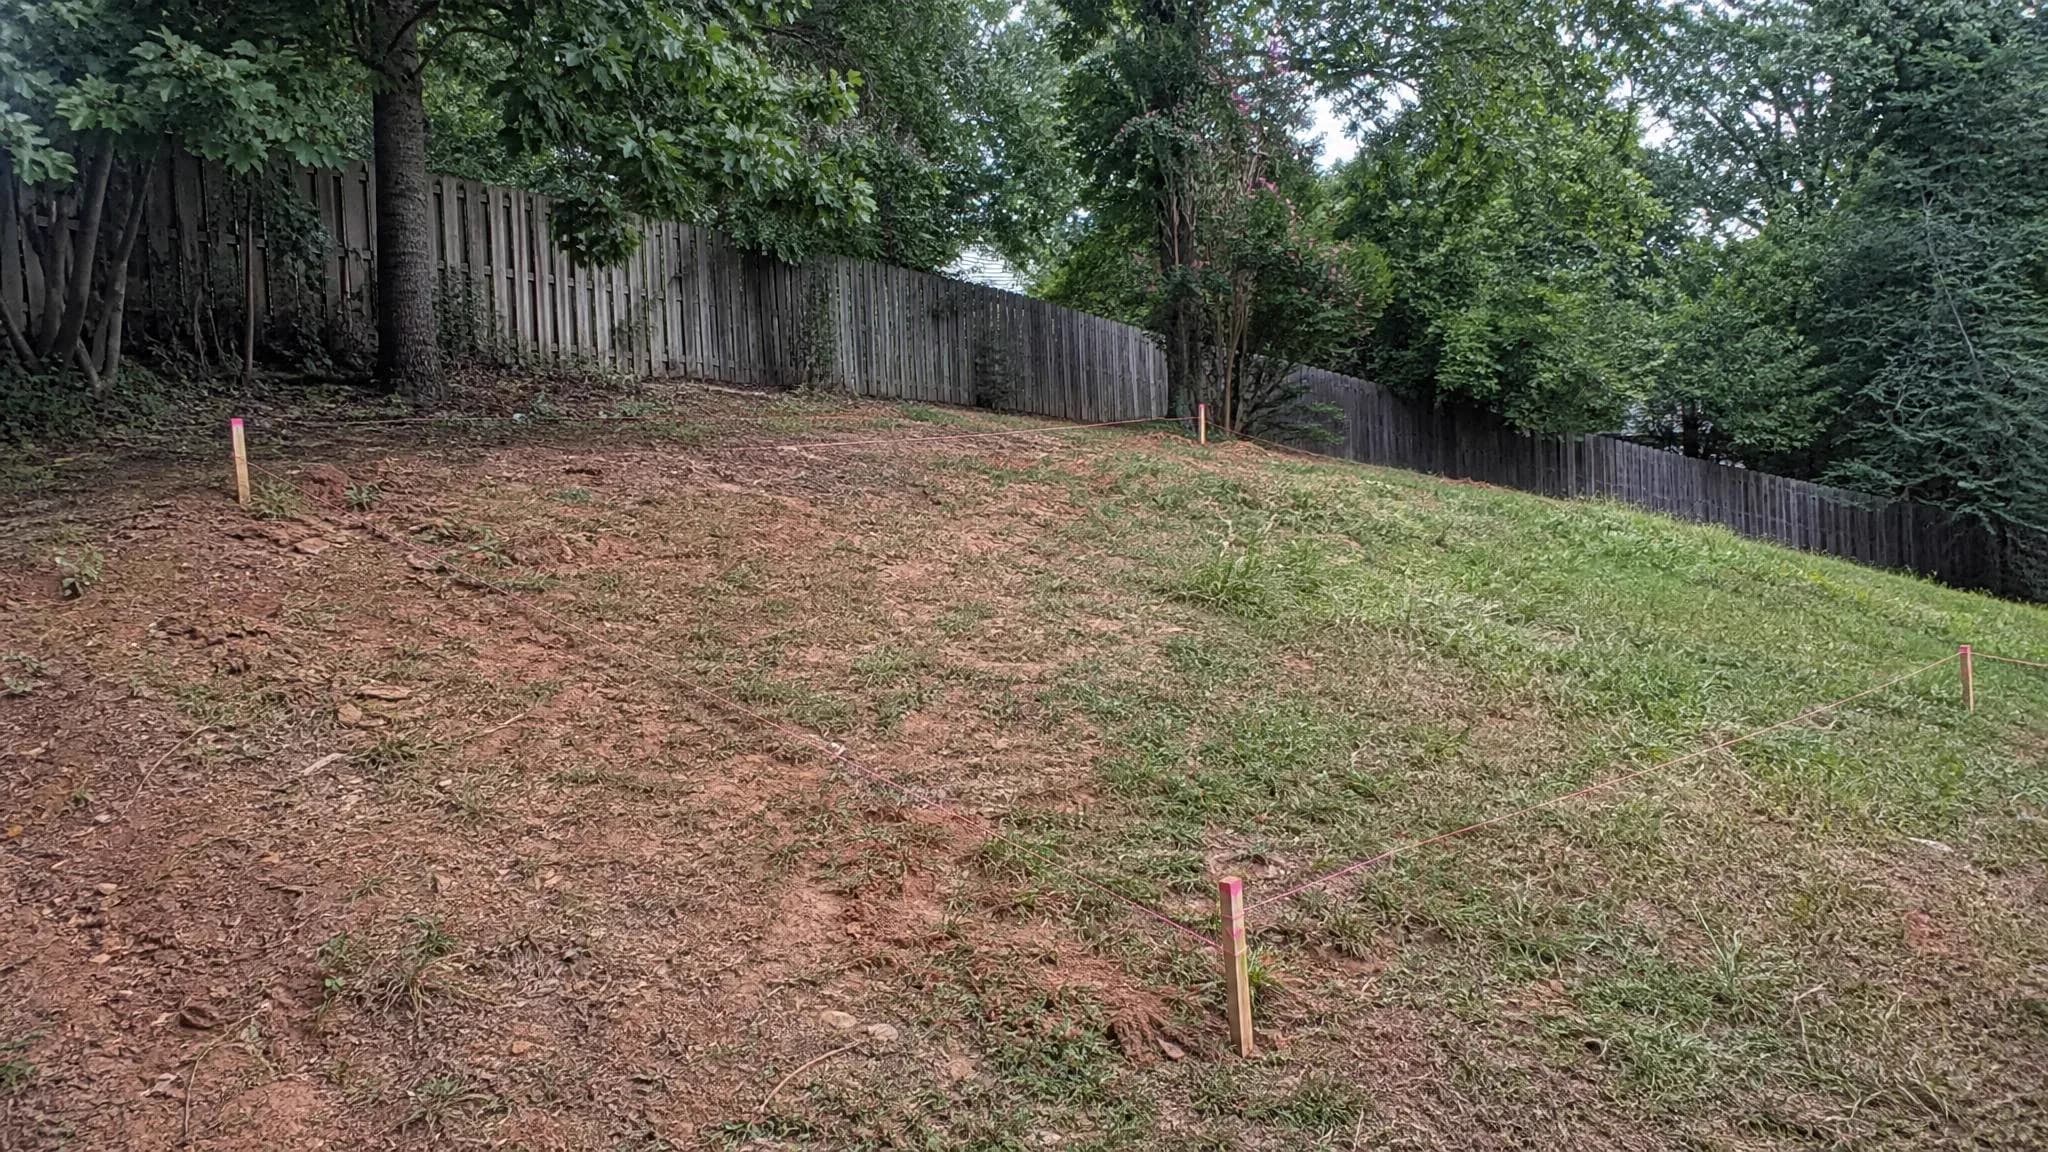
Retaining Walls for Sloped Yards in Charlotte, NC
A sloped yard does not have to stay wasted space. Retaining walls can create flat lawn areas, patios, planting zones, steps and sa...
Read more →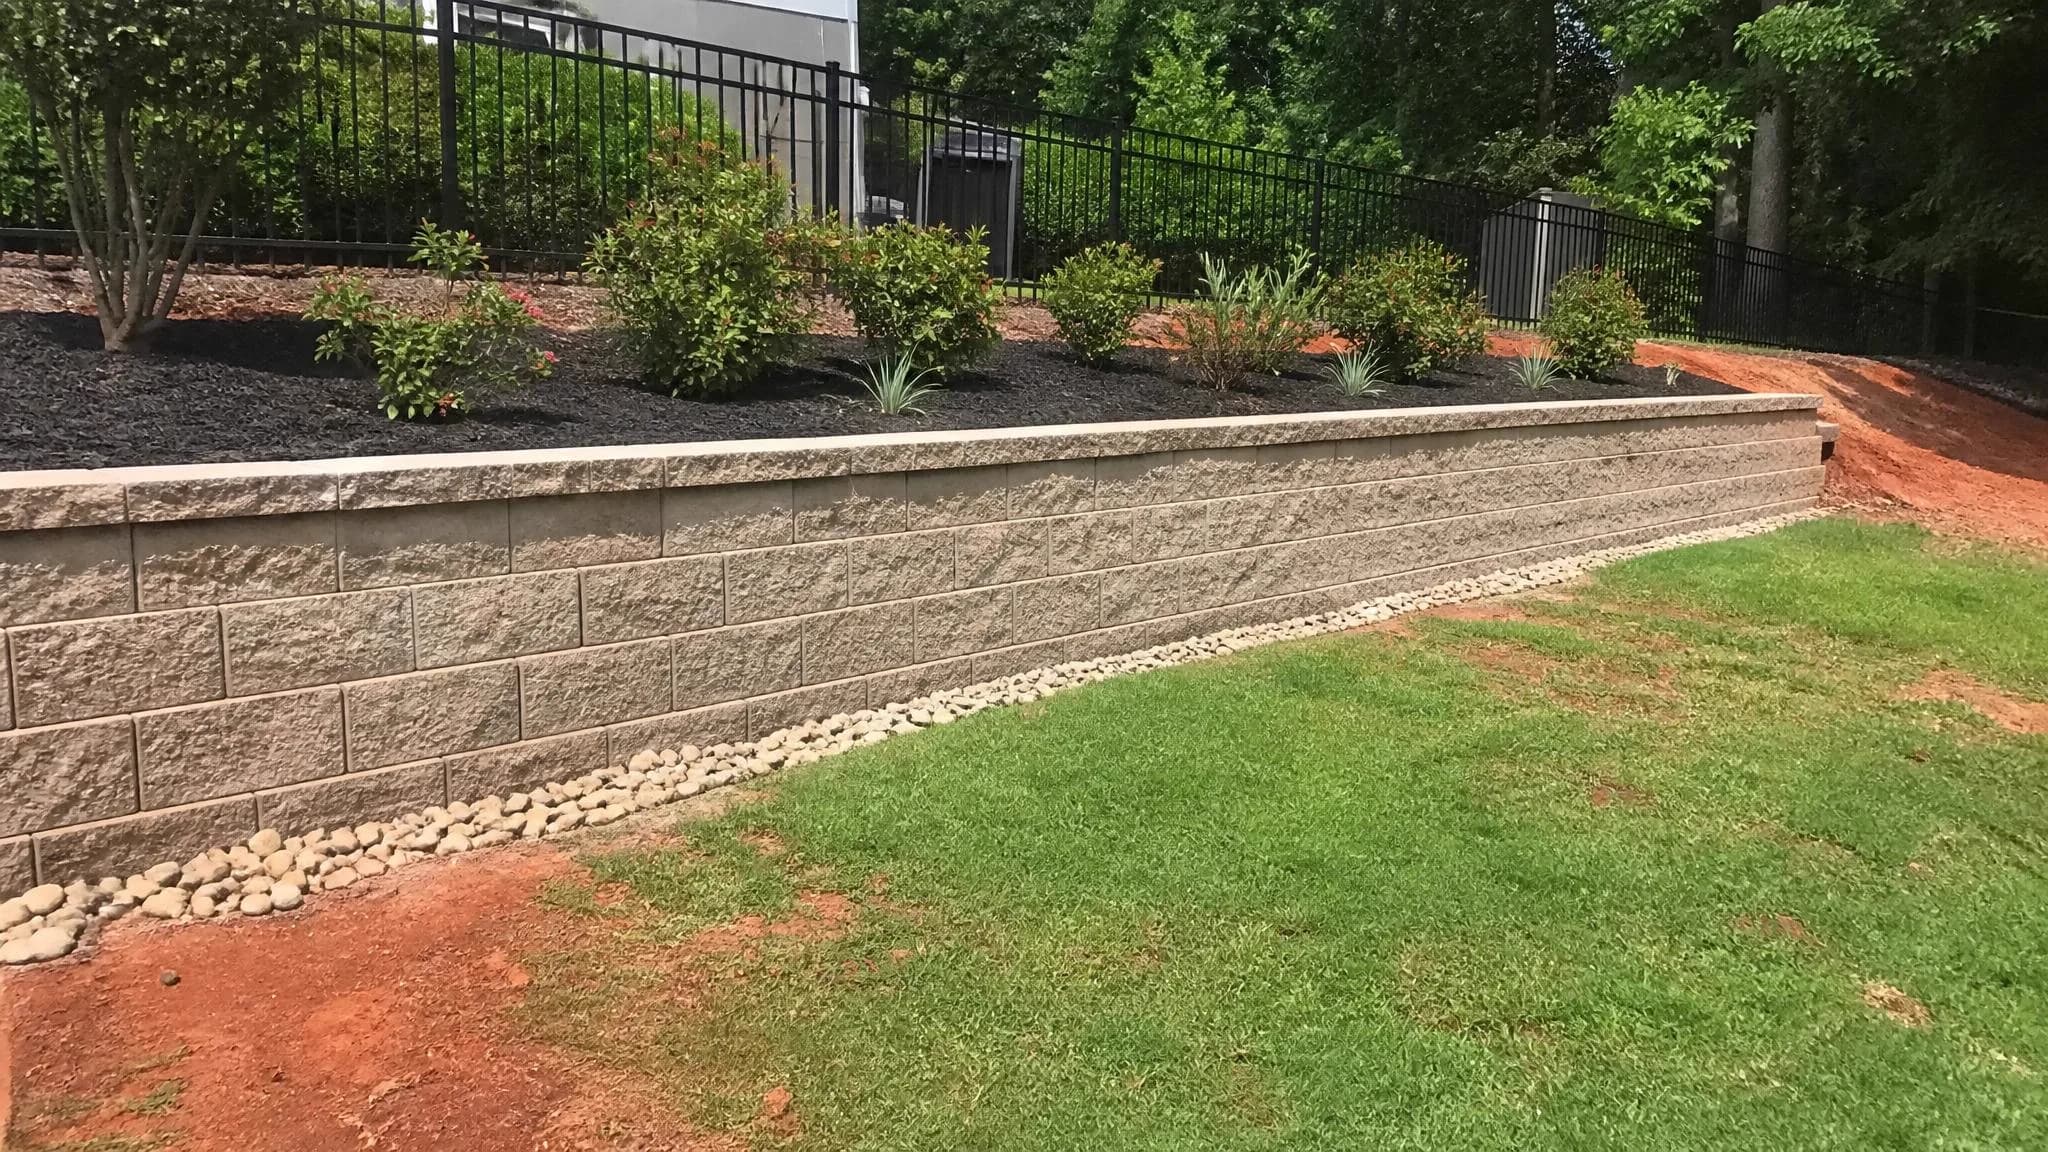
Block Retaining Walls in Charlotte, NC
Segmental block retaining walls are one of the best all-around choices for Charlotte homes because they look clean, drain well whe...
Read more →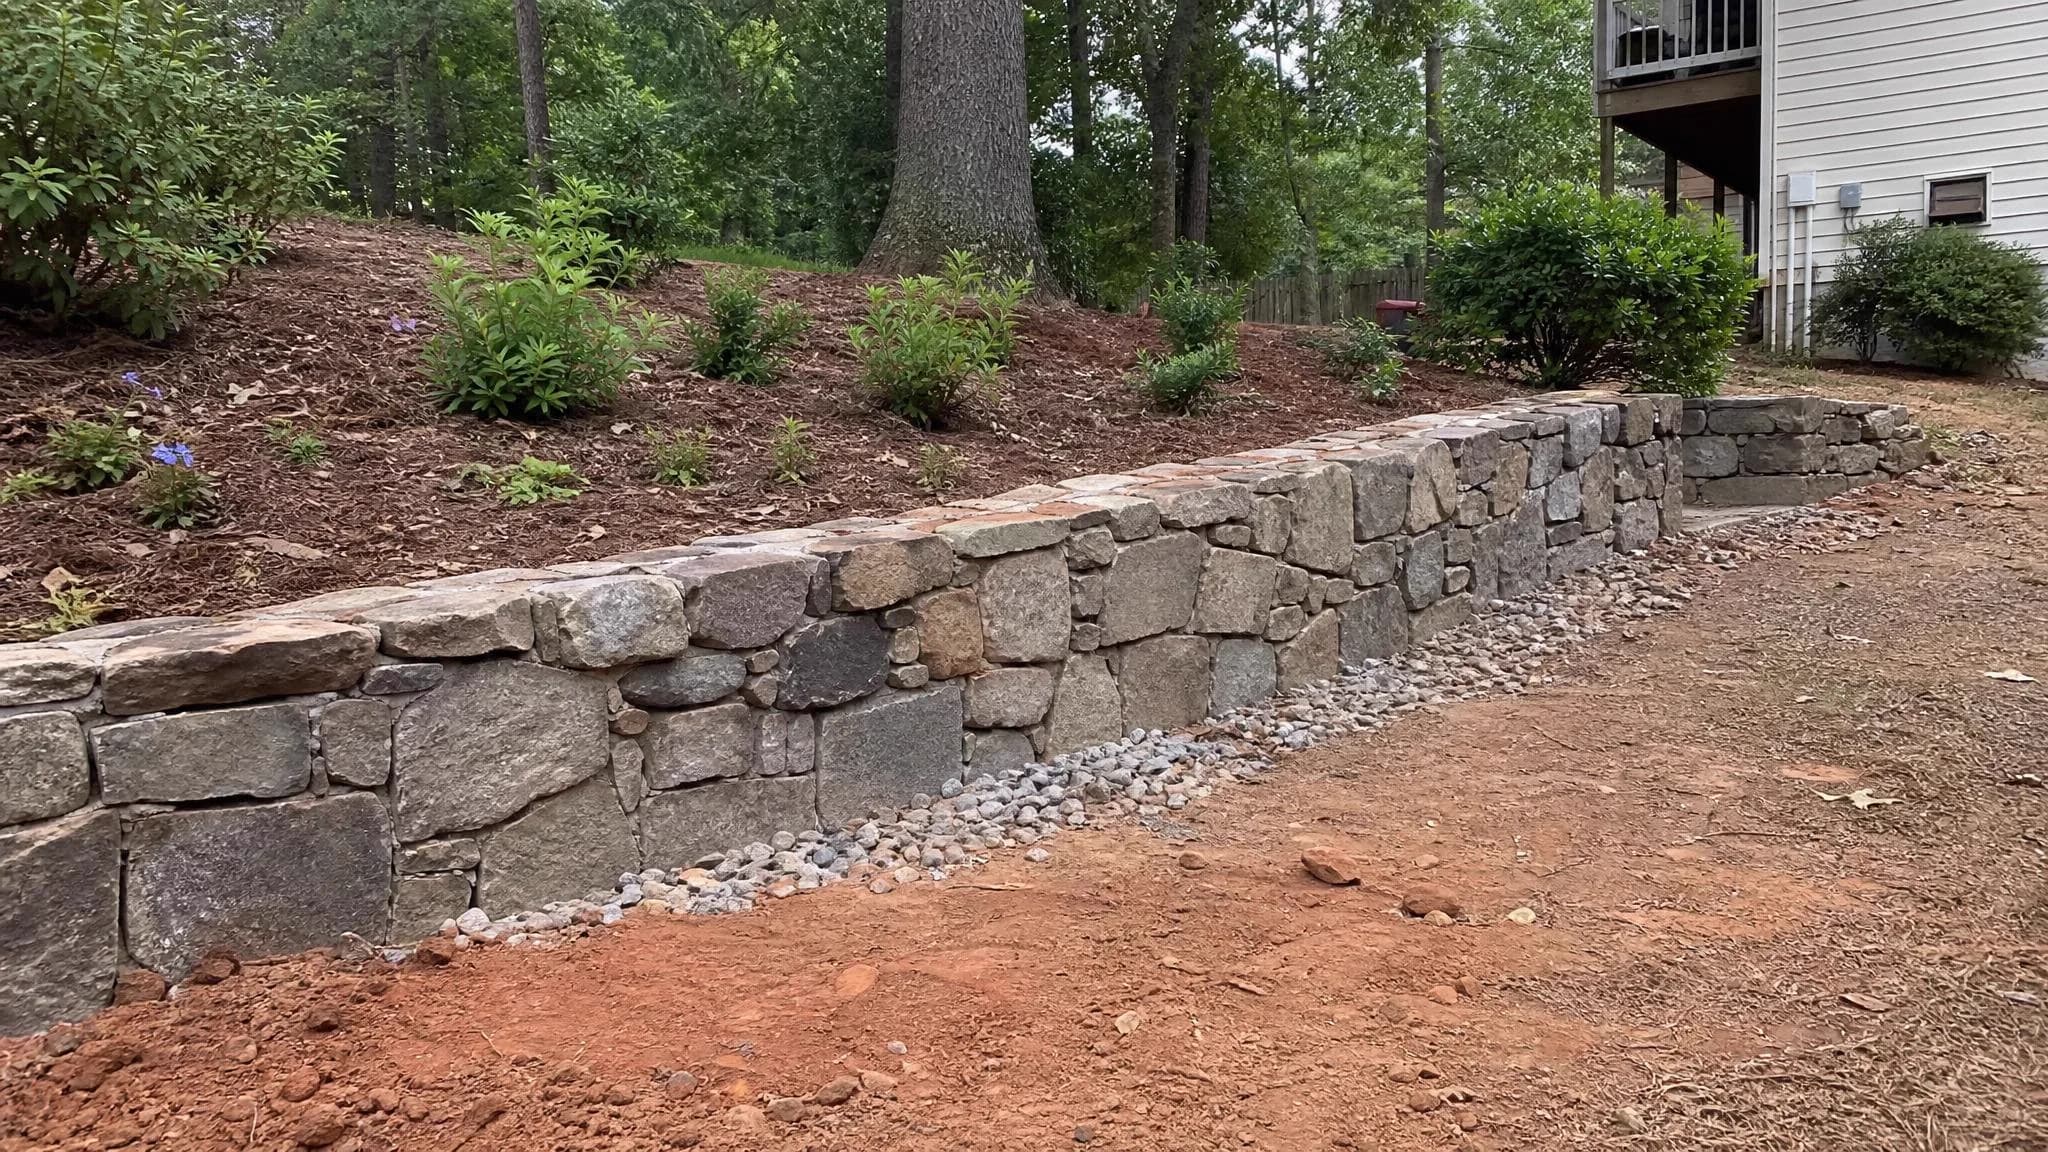
Stone Retaining Walls in Charlotte, NC
Natural stone retaining walls bring a high-end look that fits Charlotte landscapes beautifully. They are ideal when the wall needs...
Read more →